Temporary placeholder · Will be replaced with real project photography as soon as possible
The idea
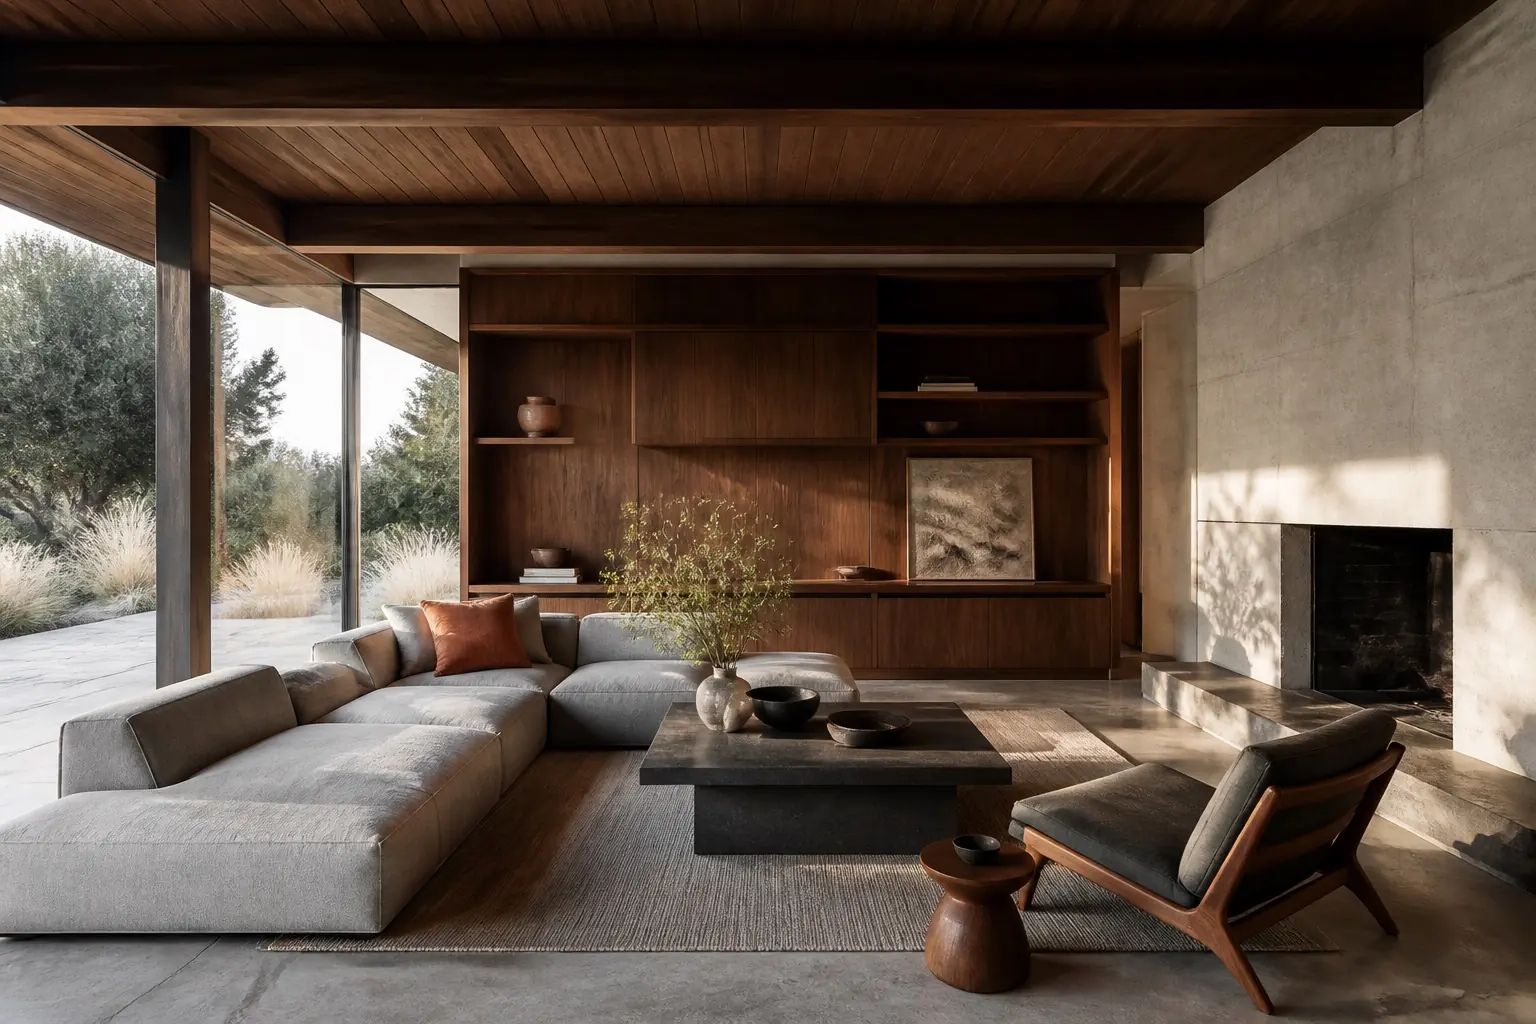
The room begins with the existing timber structure. New walnut millwork settles into that rhythm without asking for attention. A deep sectional faces both the hearth and the garden, allowing the center of the room to shift through the day.
Stone, washed linen, and a single clay-colored textile keep the palette grounded. The result is calm, but not delicate. It is made to be lived in.
Temporary placeholder · Will be replaced with real project photography as soon as possibleTemporary placeholder · Will be replaced with real project photography as soon as possibleTemporary placeholder · Will be replaced with real project photography as soon as possible